Request
Quote

For measuring the depth of 'V' notch made from the Motorized Notch Cutter as per ASTM D - 256 & ASTM D 6110 standard. This jig helps checking the accuracy of notch depth.
International Equipments is a leading manufacturer, supplier and exporter of the Micro-meter Jig for Notch Measurement in India. Built at our Mumbai facility, our Micro-meter Jig is a precision quality-verification instrument used to measure and confirm the depth of the 'V' notch cut into Izod and Charpy impact test specimens - strictly in accordance with ASTM D 256 and ASTM D 6110. It is the essential quality-check companion to the Motorized Notch Cutter, ensuring that every notched specimen meets the dimensional tolerances the standards require before it is impact-tested.
Notch depth is one of the most critical and most overlooked variables in plastic and polymer impact testing. The notch concentrates stress at a precise location and depth; even a small deviation in notch depth changes the measured impact strength significantly. A specimen with an out-of-tolerance notch produces an invalid result - yet without a dedicated measurement jig, the operator has no way of knowing the notch is wrong. The Micro-meter Jig closes this gap, giving the QC laboratory a fast, repeatable, accurate verification of notch depth on every specimen.
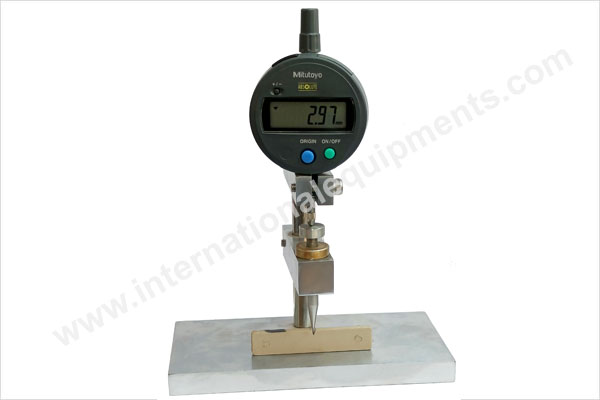
A Micro-meter Jig for Notch Measurement is a precision dimensional-measurement fixture that holds a notched impact specimen and measures the remaining material thickness under the notch - from which the notch depth is determined. The jig combines a high-precision digital micrometer gauge (in our case, a Mitutoyo-make gauge with 0.01 mm resolution) with a stable, accurately-machined base and specimen-locating fixture. The operator places the notched specimen on the jig, brings the gauge spindle down to the base of the notch, and reads the depth directly from the digital display.
The notch in an Izod or Charpy specimen is a precisely-machined 'V' groove - typically a 45° included angle with a defined tip radius and a defined depth - cut into one face of the bar specimen. Per ASTM D 256, the notch leaves a specified remaining width under the notch (commonly 10.16 mm ± 0.05 mm for a standard specimen). The Micro-meter Jig verifies that this dimension is correct. If the notch is too shallow, the measured impact strength reads artificially high; if too deep, artificially low.
Our Micro-meter Jig for Notch Measurement is built around a genuine 'Mitutoyo'-make digital micrometer gauge - Mitutoyo being the globally-recognised benchmark for precision dimensional measurement. The gauge offers a measurement range up to 12.50 mm with a resolution of 0.01 mm, giving the fine measurement precision needed to verify notch dimensions against the ASTM tolerance bands. The digital display gives a clear, direct, unambiguous reading - eliminating the parallax and interpretation errors of analogue gauges.
The jig base measures 150 mm × 100 mm, providing a stable, flat reference platform for accurate and repeatable specimen positioning. The depth measurement range is 0.00 to 3.00 mm - covering the notch-depth range encountered across standard Izod and Charpy specimens. The entire jig is finished with electroless nickel-chrome plating, giving long-lasting corrosion resistance and a durable, precision-stable surface that maintains its accuracy over years of laboratory use.
The Micro-meter Jig is battery operated - fully portable with no mains power required, so it can be used anywhere in the laboratory or workshop, right next to the Motorized Notch Cutter, for immediate notch verification as specimens are produced.
Accurate impact testing depends on a three-instrument chain - each step must be done correctly for the final impact result to be valid. The Micro-meter Jig is the critical verification link between cutting the notch and performing the impact test:
We commonly supply the Motorized Notch Cutter + Micro-meter Jig + Izod / Charpy Impact Tester as a matched three-instrument impact-testing package - one quotation, one commissioning visit, one training programme, one set of calibration certificates.
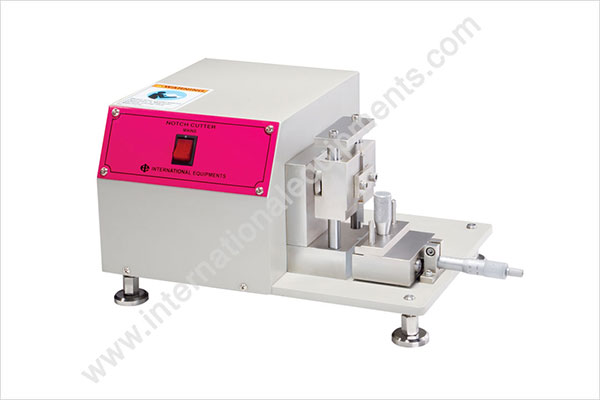
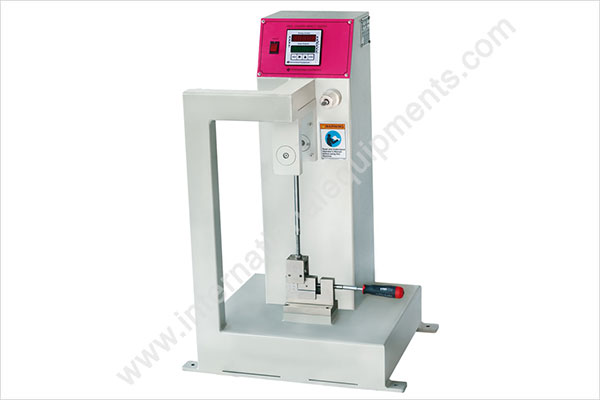
Contact International Equipments today for a personalised quotation on the Micro-meter Jig for Notch Measurement - or on the complete matched impact-testing package (Motorized Notch Cutter + Micro-meter Jig + Izod / Charpy Impact Tester). Tell us the test standards you follow (ASTM D 256, ASTM D 6110, ISO 180) and whether you need the jig alone or the complete package - our team will share pricing, delivery timeline and the list of leading manufacturers and institutions already using our impact-testing instruments.
Get Free Quote